Mechanical building services, engineered for the rooms that can't fail.
Design, project management and consulting for hospitals, data centres, laboratories and commercial buildings across Western Australia.
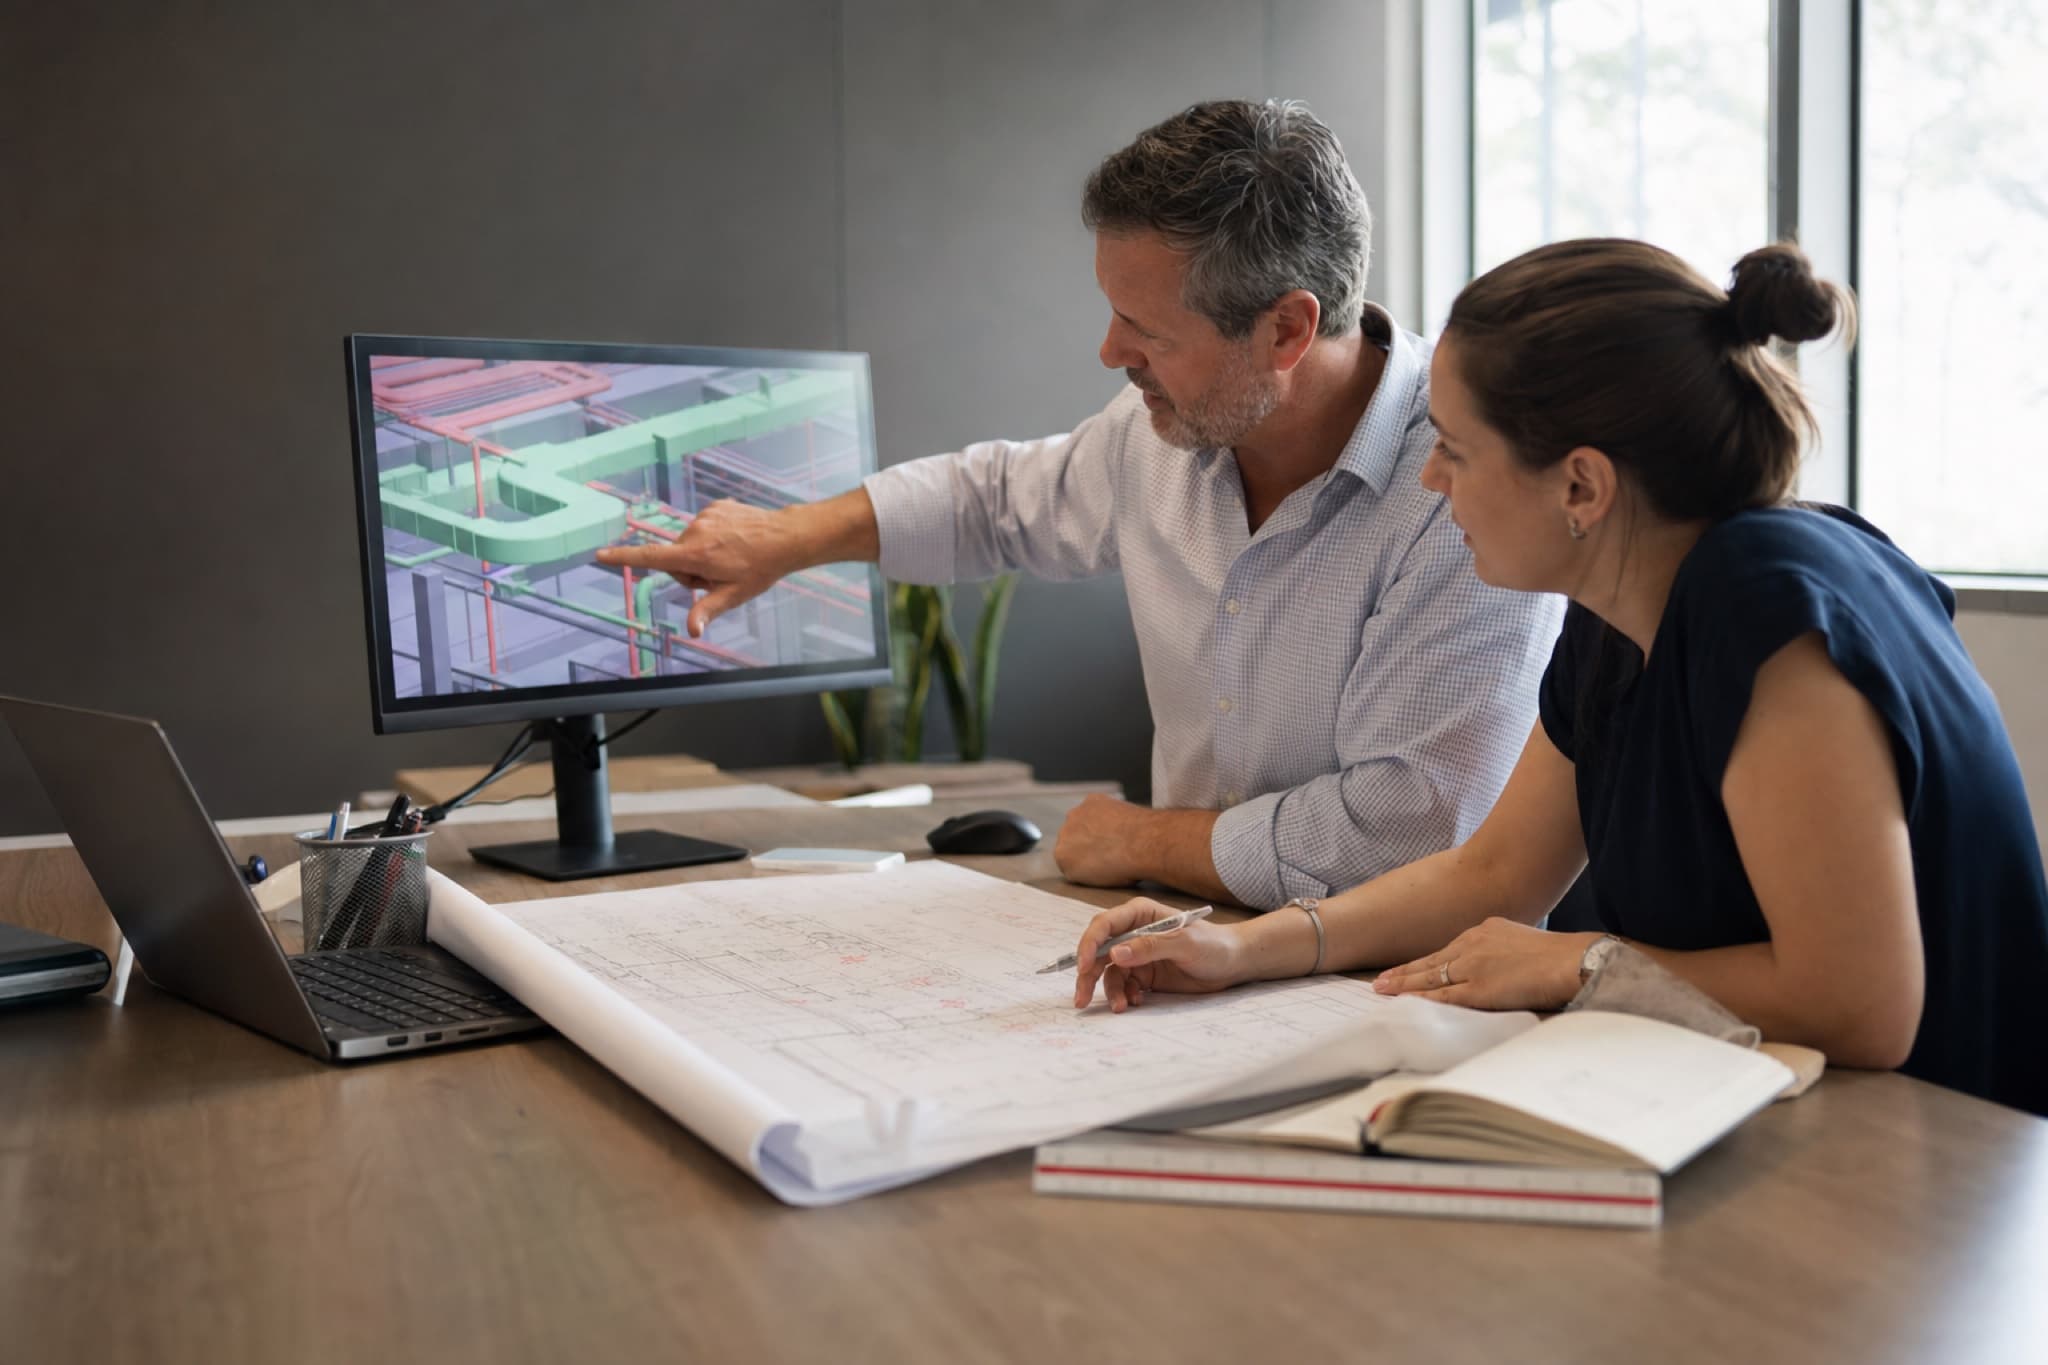
25+ years
Mechanical building services experience
NCC & Australian Standards
Every design documented to code
We deliver sustainable, innovative and cost-effective design solutions pivoted on safety and quality.
Environments we engineer
01
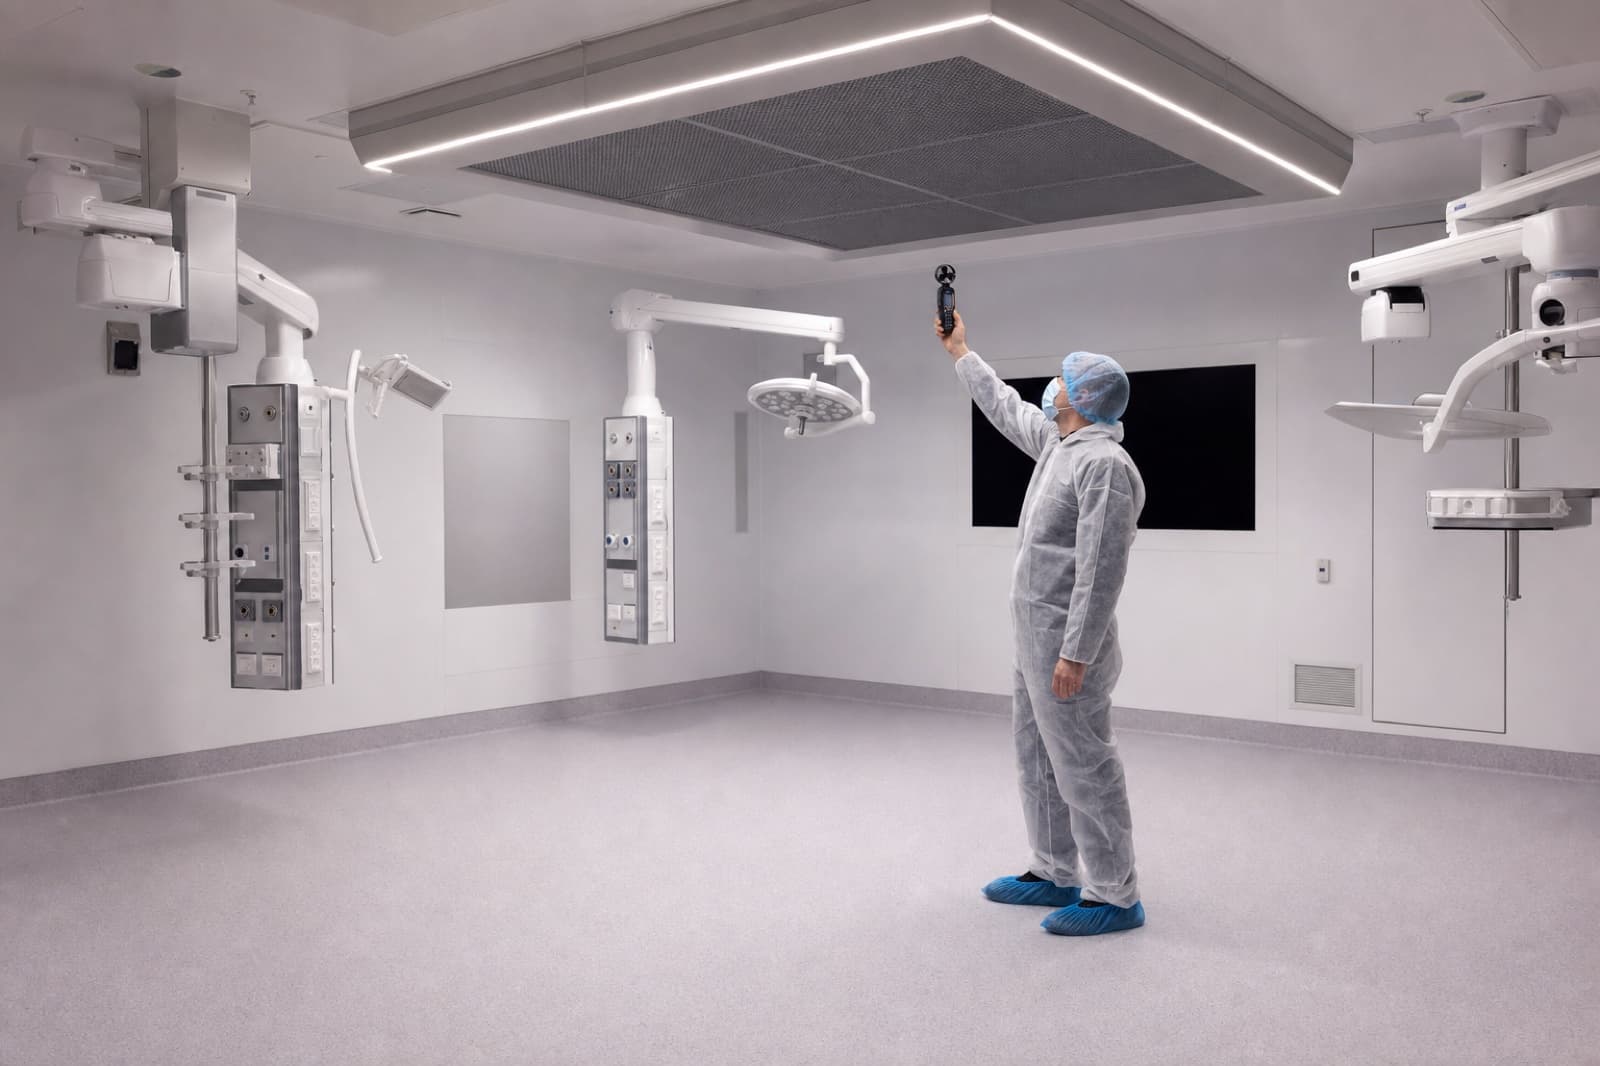
Hospitals & operating theatres
Theatre HVAC with medical gas pendants, ward ventilation and hospital upgrades.
02

Data centres & comms rooms
Precision cooling and switch-room ventilation with N+1 control strategies.
03
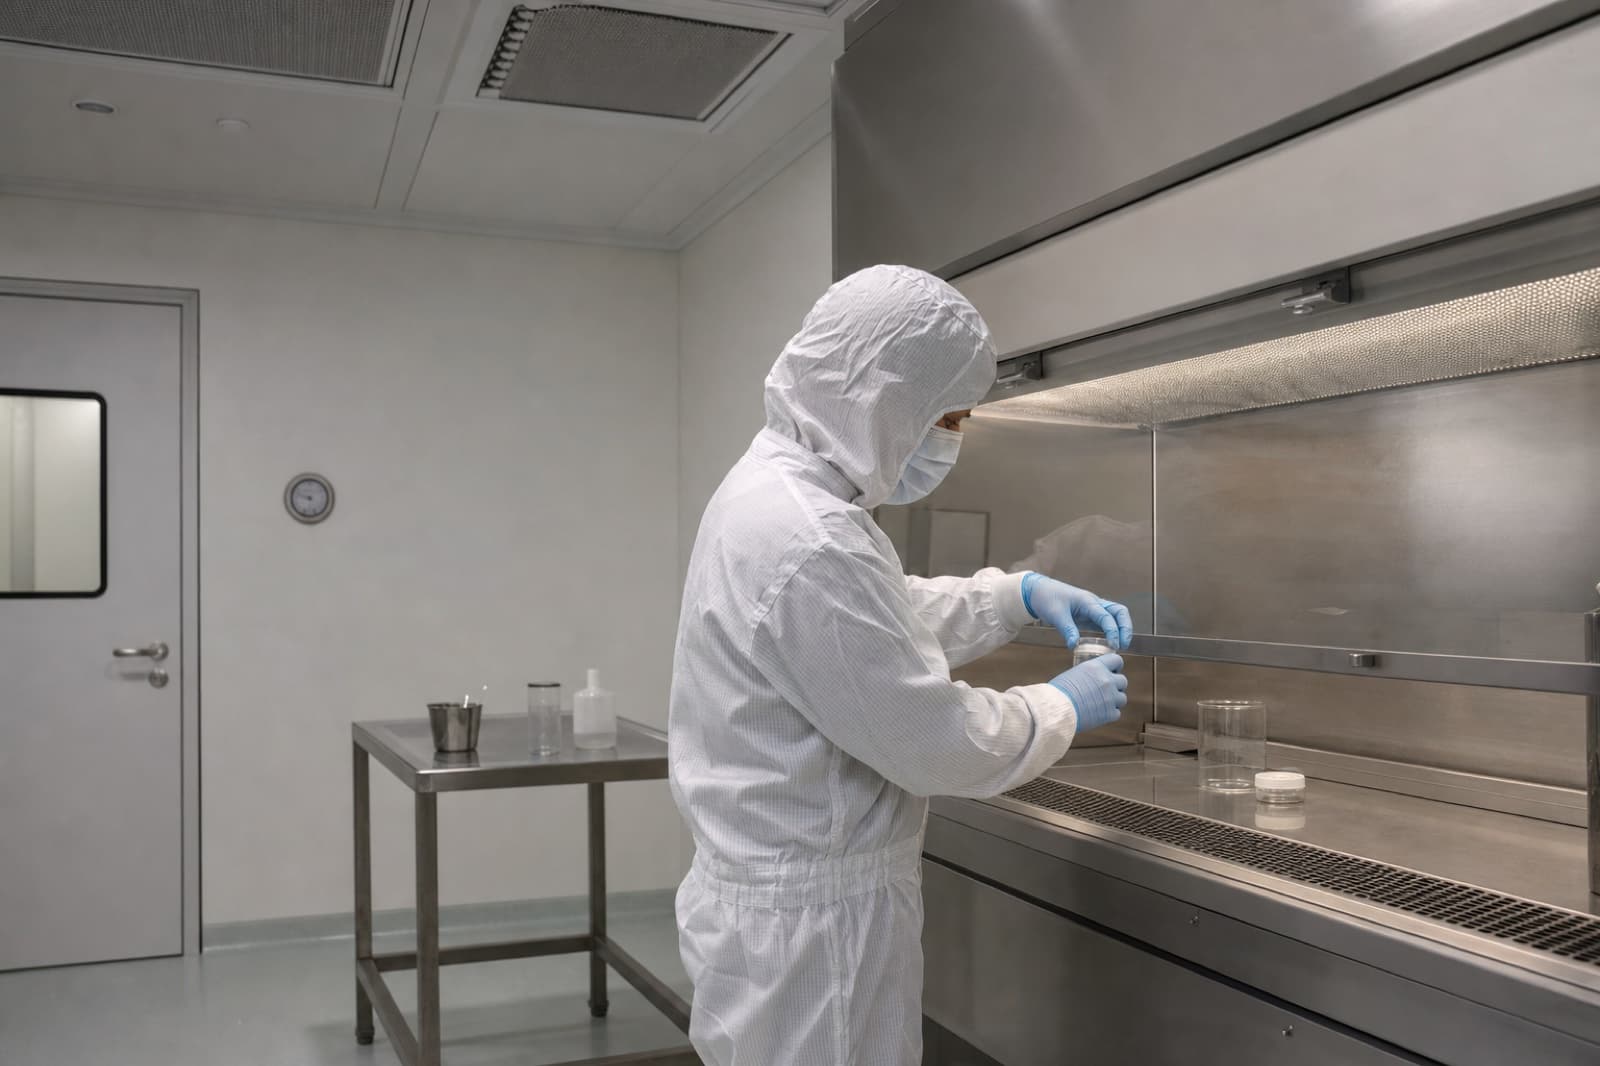
Clean rooms & containment labs
Clean-room HVAC and physical containment (PC) laboratory ventilation.
04
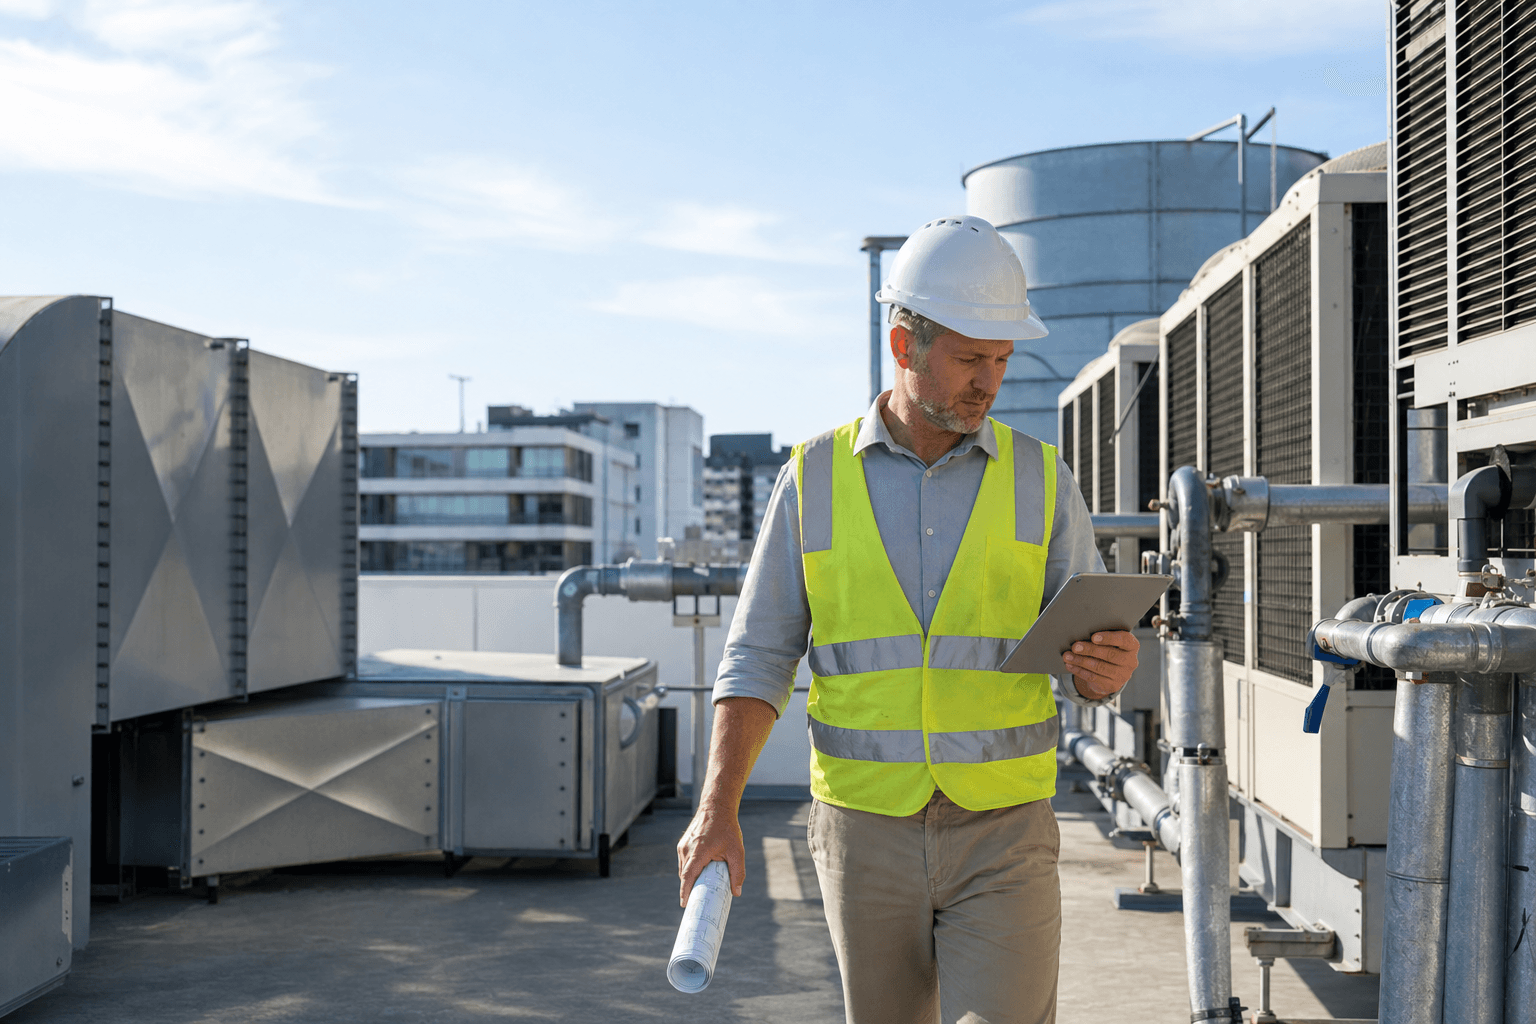
Commercial & high-rise
Office towers, banks and retail: AHU, VAV, VRF and chilled-water system design, plus lift shaft pressurisation to AS1668.1.
05
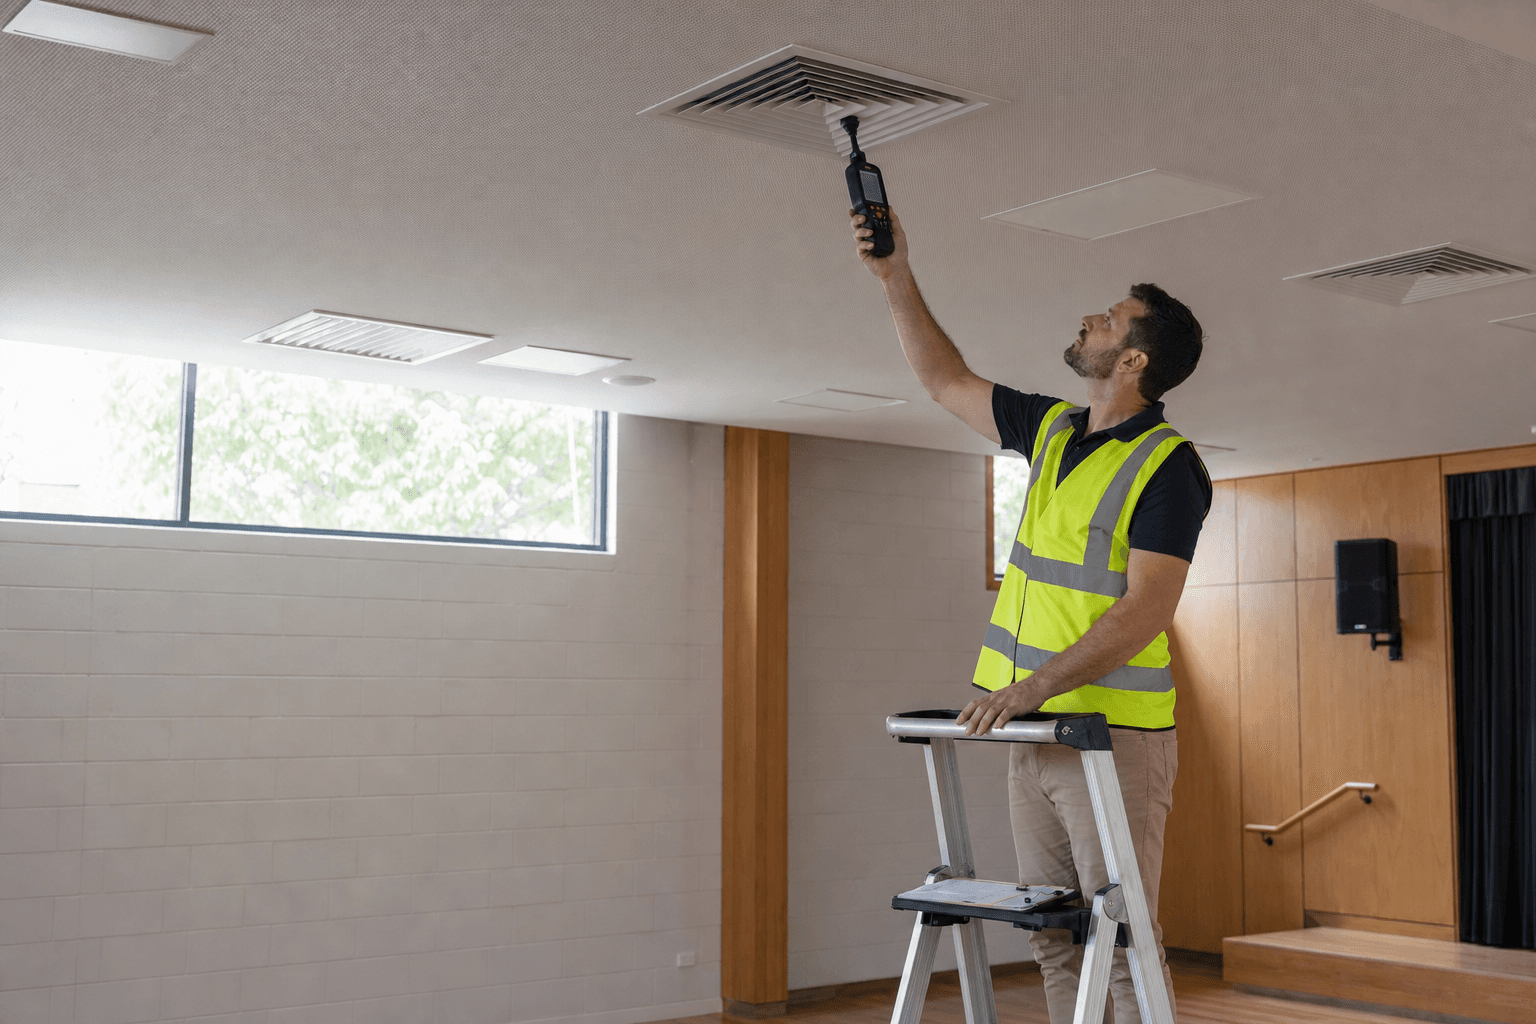
Aged care & education
Aged care residences, community centres, schools and sport and recreation facilities.
06
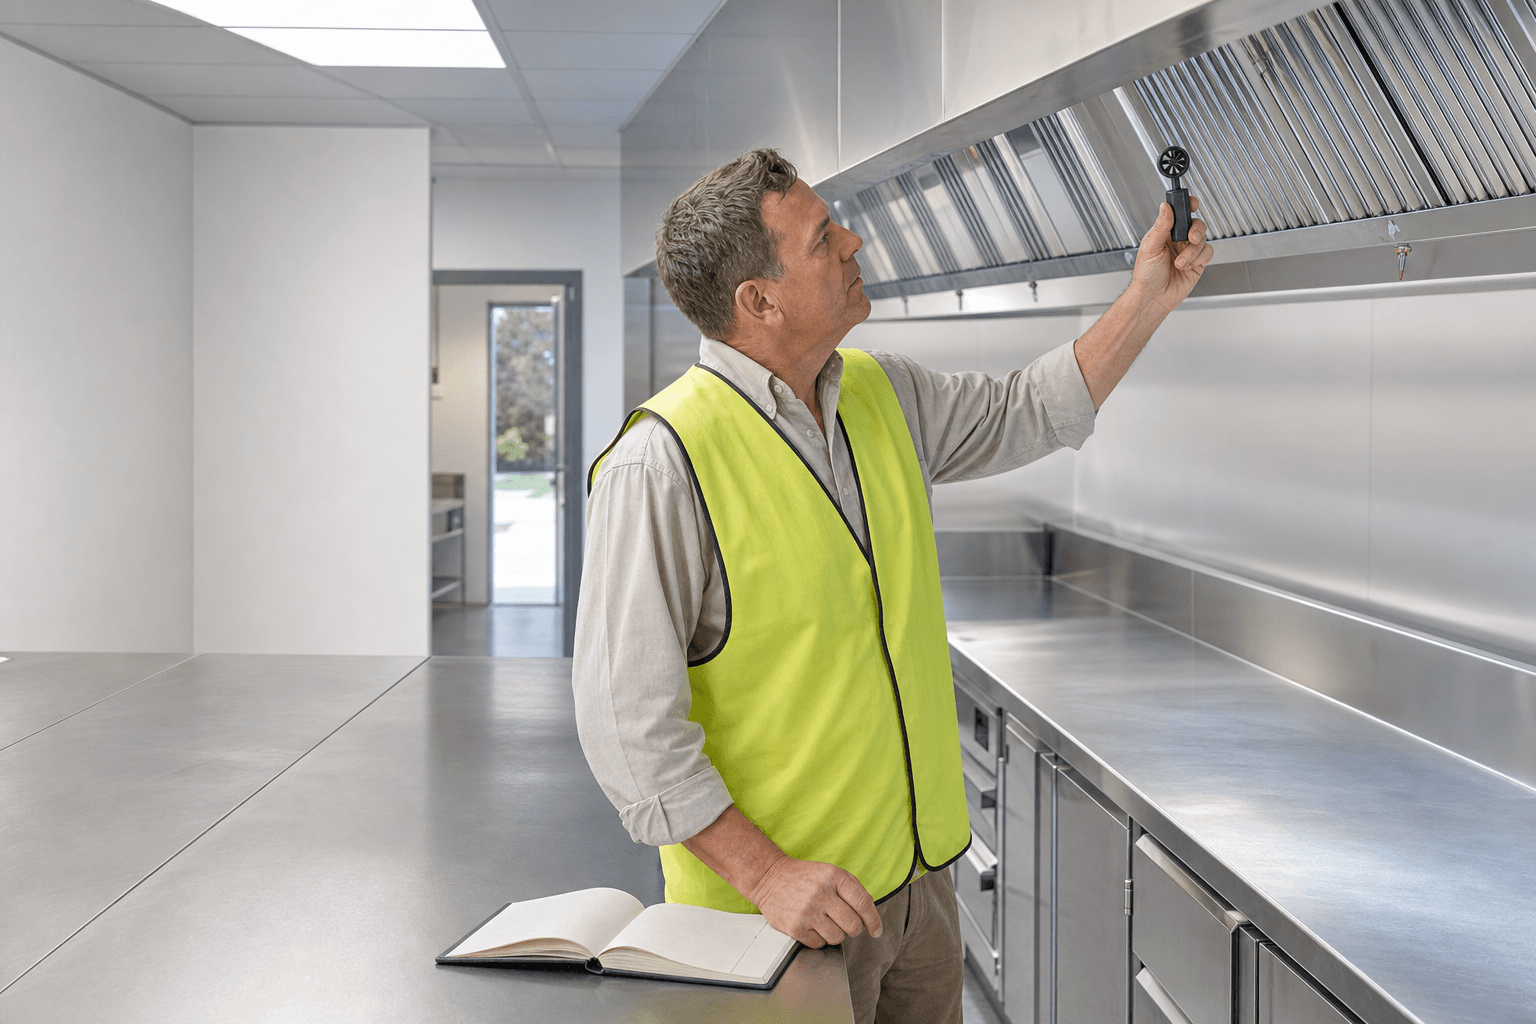
Kitchens, pools & industrial
Commercial kitchen exhaust and makeup air, indoor pool ventilation, cold rooms and freezers, warehouse and waste-transfer extraction.
What we do
01
Design
Full mechanical services design for new builds and upgrades: heat load calculations, equipment selection and specifications, building management controls, and green building design.
02
Management
Feasibility and value management, project and contract management, construction supervision, and site audits with clear, actionable reports.
03
Consulting
Certificates of Design, NCC energy efficiency reports, CAPEX and cost analysis, dilapidation and defect reports, and independent design peer review.
Capability, in detail
The systems we design, calculate and certify.
Air & ventilation
- AHU system design
- VAV and VRF systems
- Carpark exhaust and jet-fan ventilation
- Industrial and warehouse ventilation
- Commercial kitchen hood exhaust, makeup air and static pressure calculation
- Indoor pool and changing-room ventilation
- Indoor air quality (IAQ) assessment
Cooling & refrigeration
- Data centre and comms room precision cooling
- Chilled water fan coils and chilled beams
- Condenser water loops and cooling towers
- Cold room and freezer design with condenser and evaporator selection
- Evaporative cooling
- Heat recovery ventilation
Pressurisation & safety
- Lift shaft pressurisation to AS1668.1
- Switch room ventilation and pressurisation with N+1 control
- Operating theatre HVAC with medical gas pendants
- Localised dust and fume collection
- Waste-transfer station extraction and mist suppression
Reports & certification
- Certificate of Design
- Design peer review
- NCC energy efficiency reports
- CAPEX and feasibility reports
- Dilapidation, defect and site inspection reports
- Design for cyclonic regions
- Mould and condensation risk design
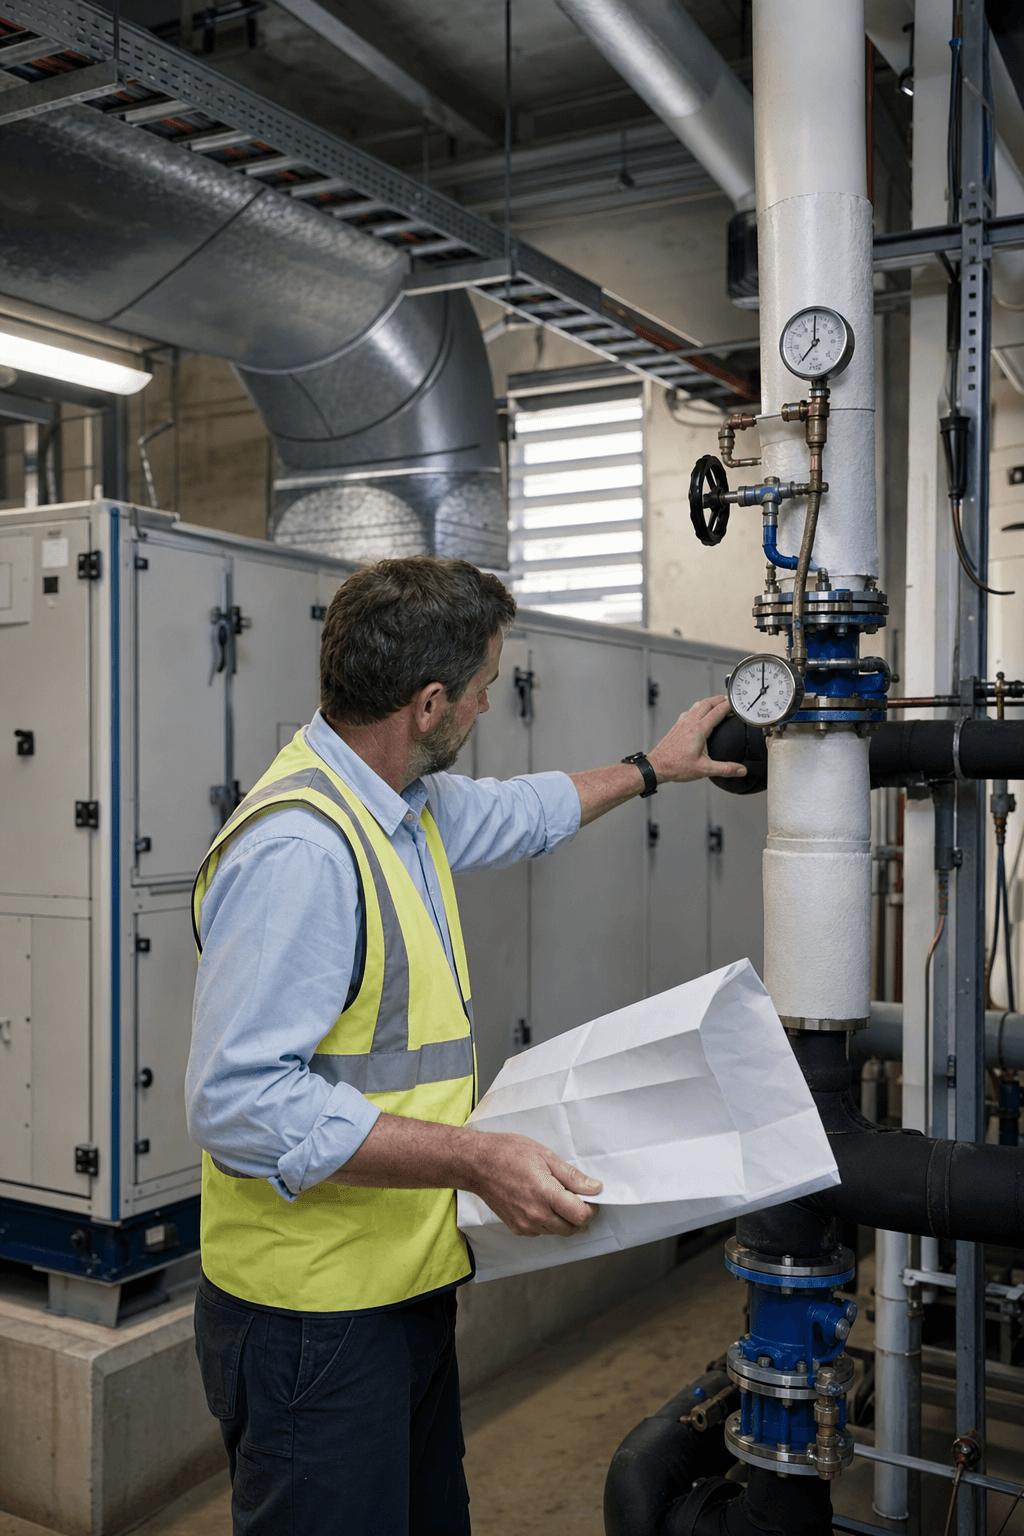
Delivered across Western Australia and beyond
Across more than 25 years our engineers have designed, supervised and certified mechanical services for hospital upgrades, data centres, physical containment laboratories, commercial tower upgrades, bank fitouts, supermarkets, aged care and community facilities, schools, sport and recreation centres, green buildings and industrial additions.
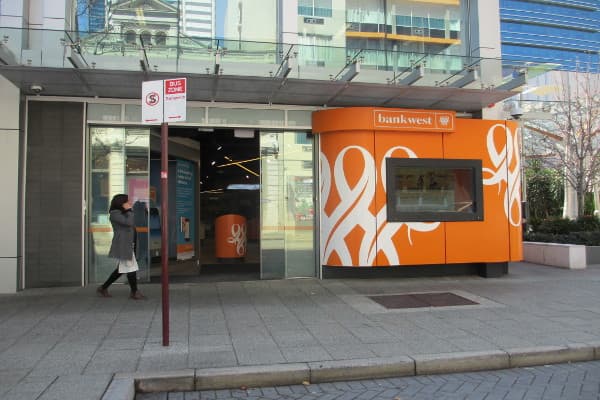
Banks Fitout
Commercial fitoutAir conditioning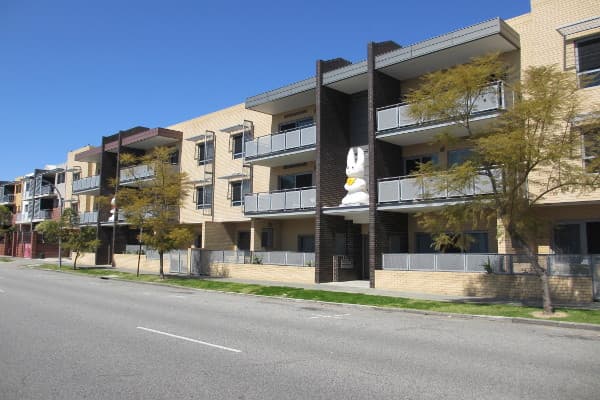
Green Building
Sustainable designEnergy recovery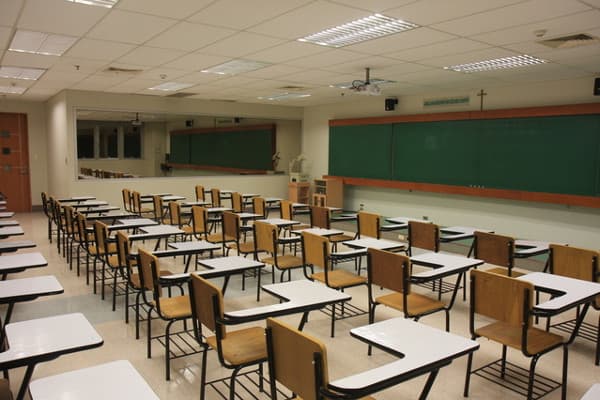
School Renovation
EducationMechanical ventilation
Data Centres
Precision coolingN+1 controlCategories and imagery from HKS's current published portfolio. This section is reserved for three to five named projects: name, location, scope, year and site photography from supervision work.
The engineer on your project
Dr Hamid K. Saberi
Director
More than 20 years in mechanical building services as director, associate director and lead mechanical engineer.
- PhD (Curtin University)
- Master of Engineering (Tennessee State University)
- Member of Engineers Australia
- Lectures building services engineering at Edith Cowan University
Supported by a design and drafting team producing full documentation and schematics.
Credentials shown from the director's public professional profiles, to be confirmed with HKS before launch.
Designs documented to the National Construction Code (NCC) and Australian Standards, including AS1668.1 pressurisation design, with ASHRAE-informed methodology.
Discuss your project
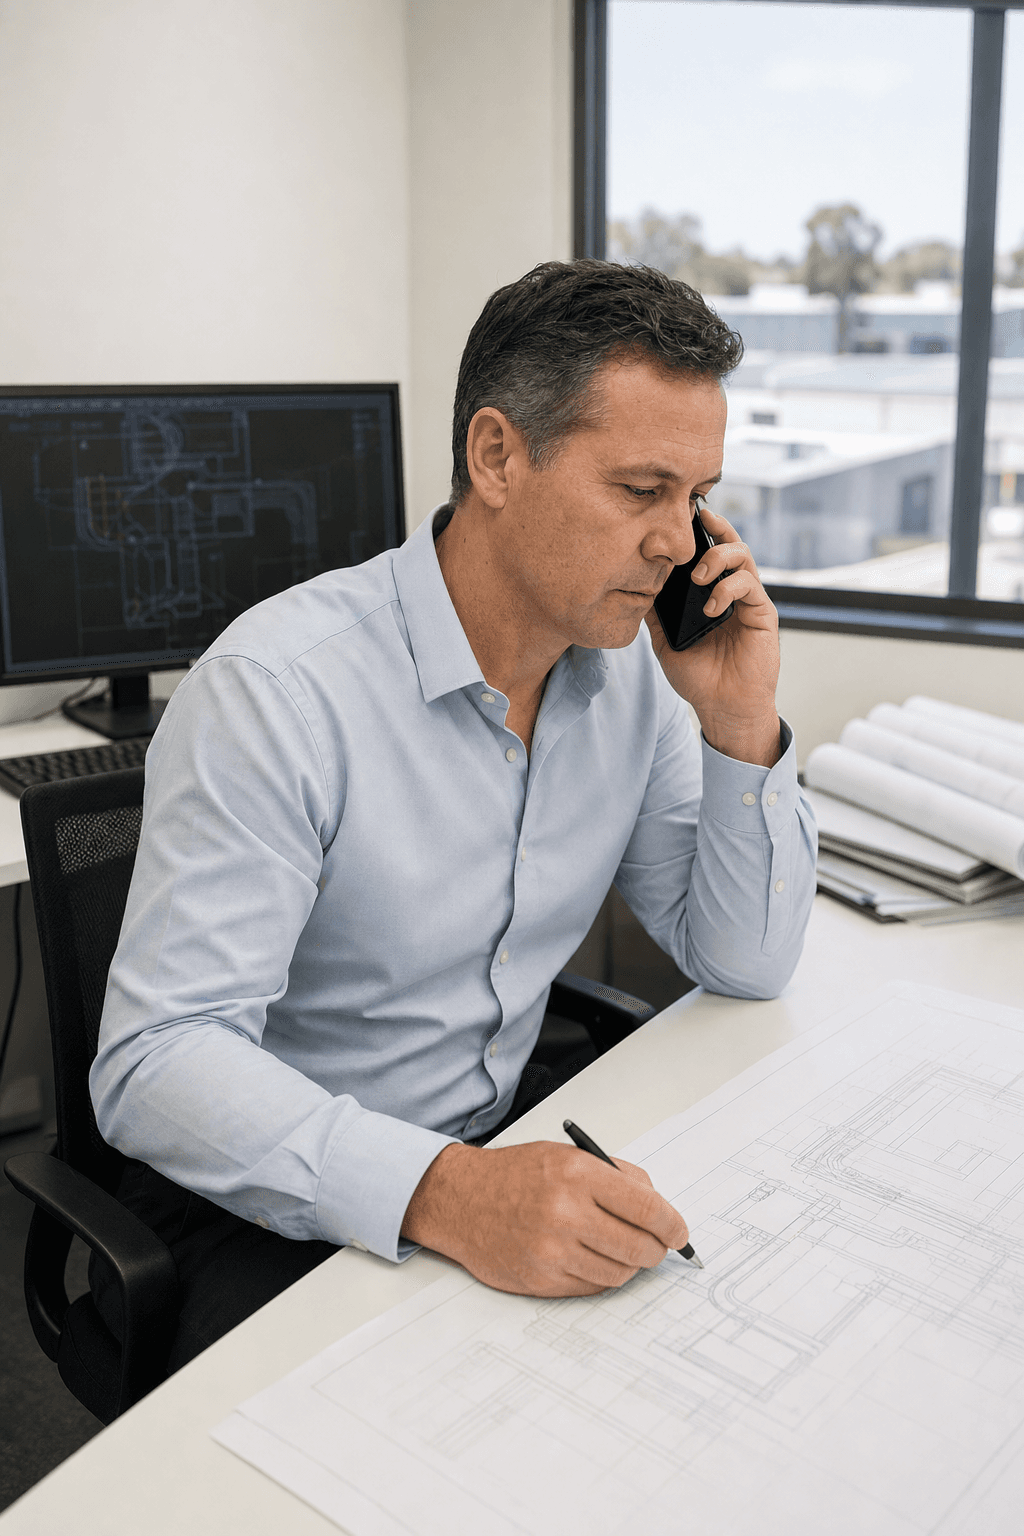
Tell us the building and the problem. We'll come back to you with how we'd approach it.